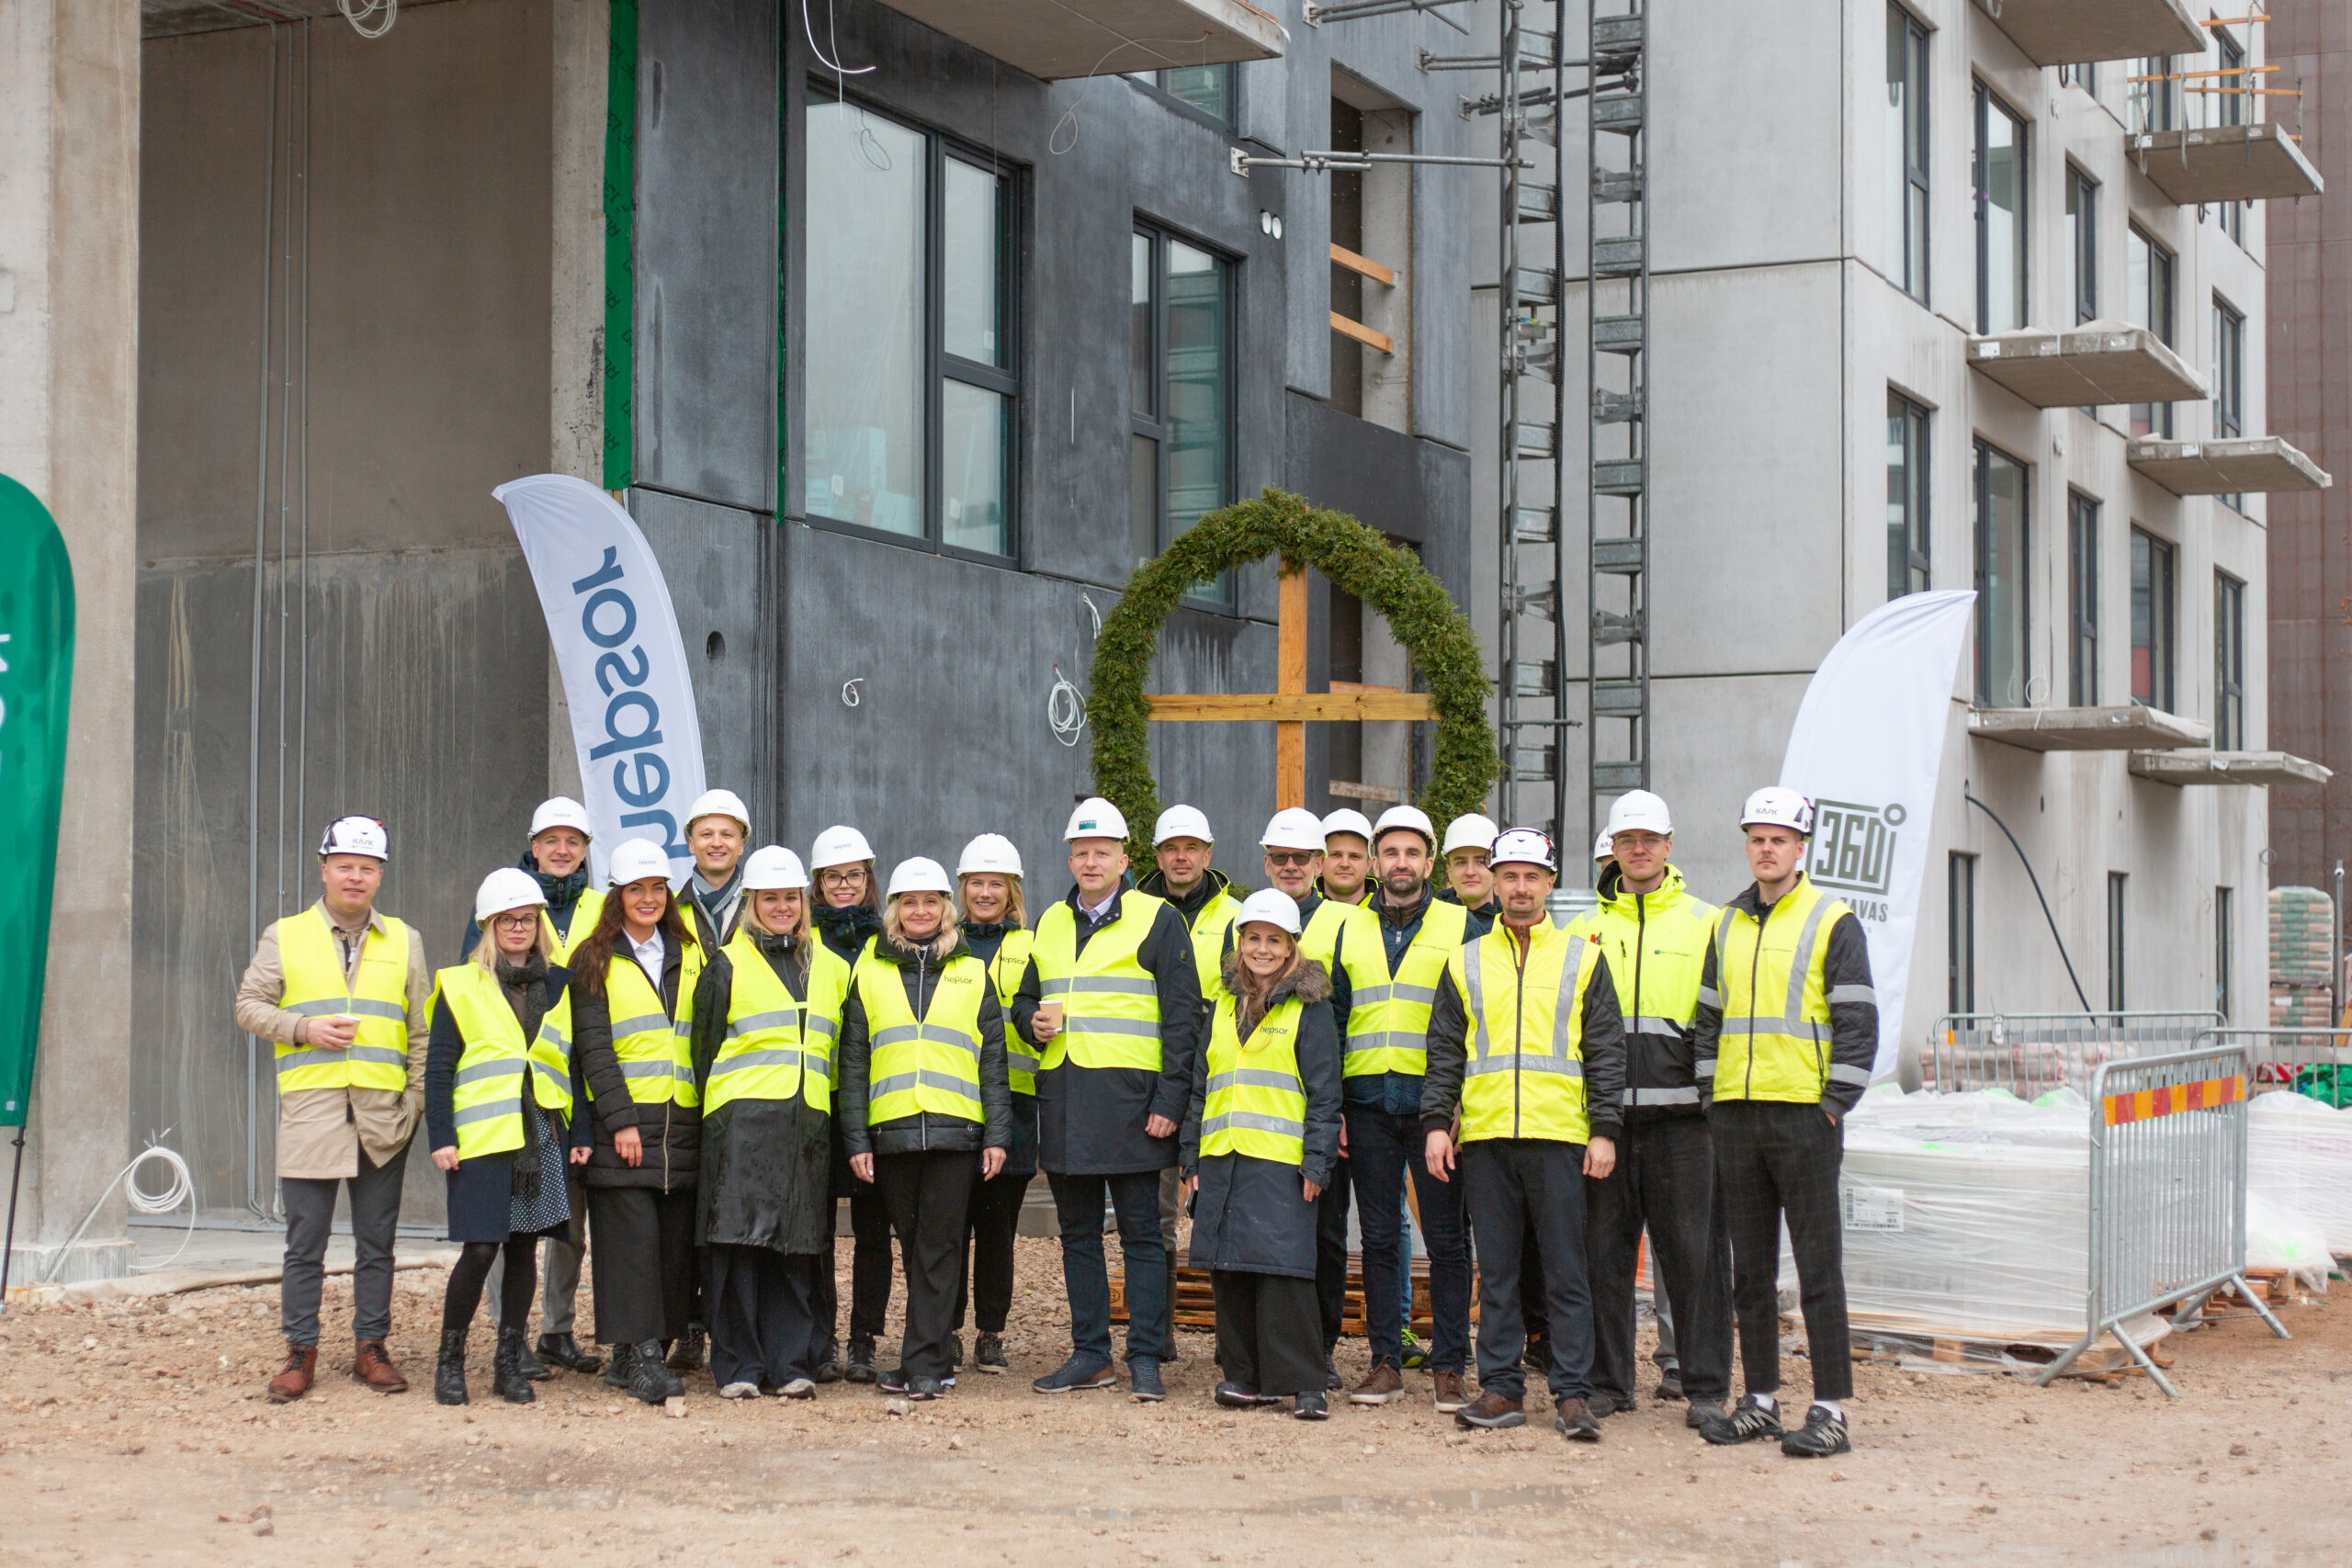
360° Dzelzavas Residences celebrates rafter ceremony, reaching 13th floor
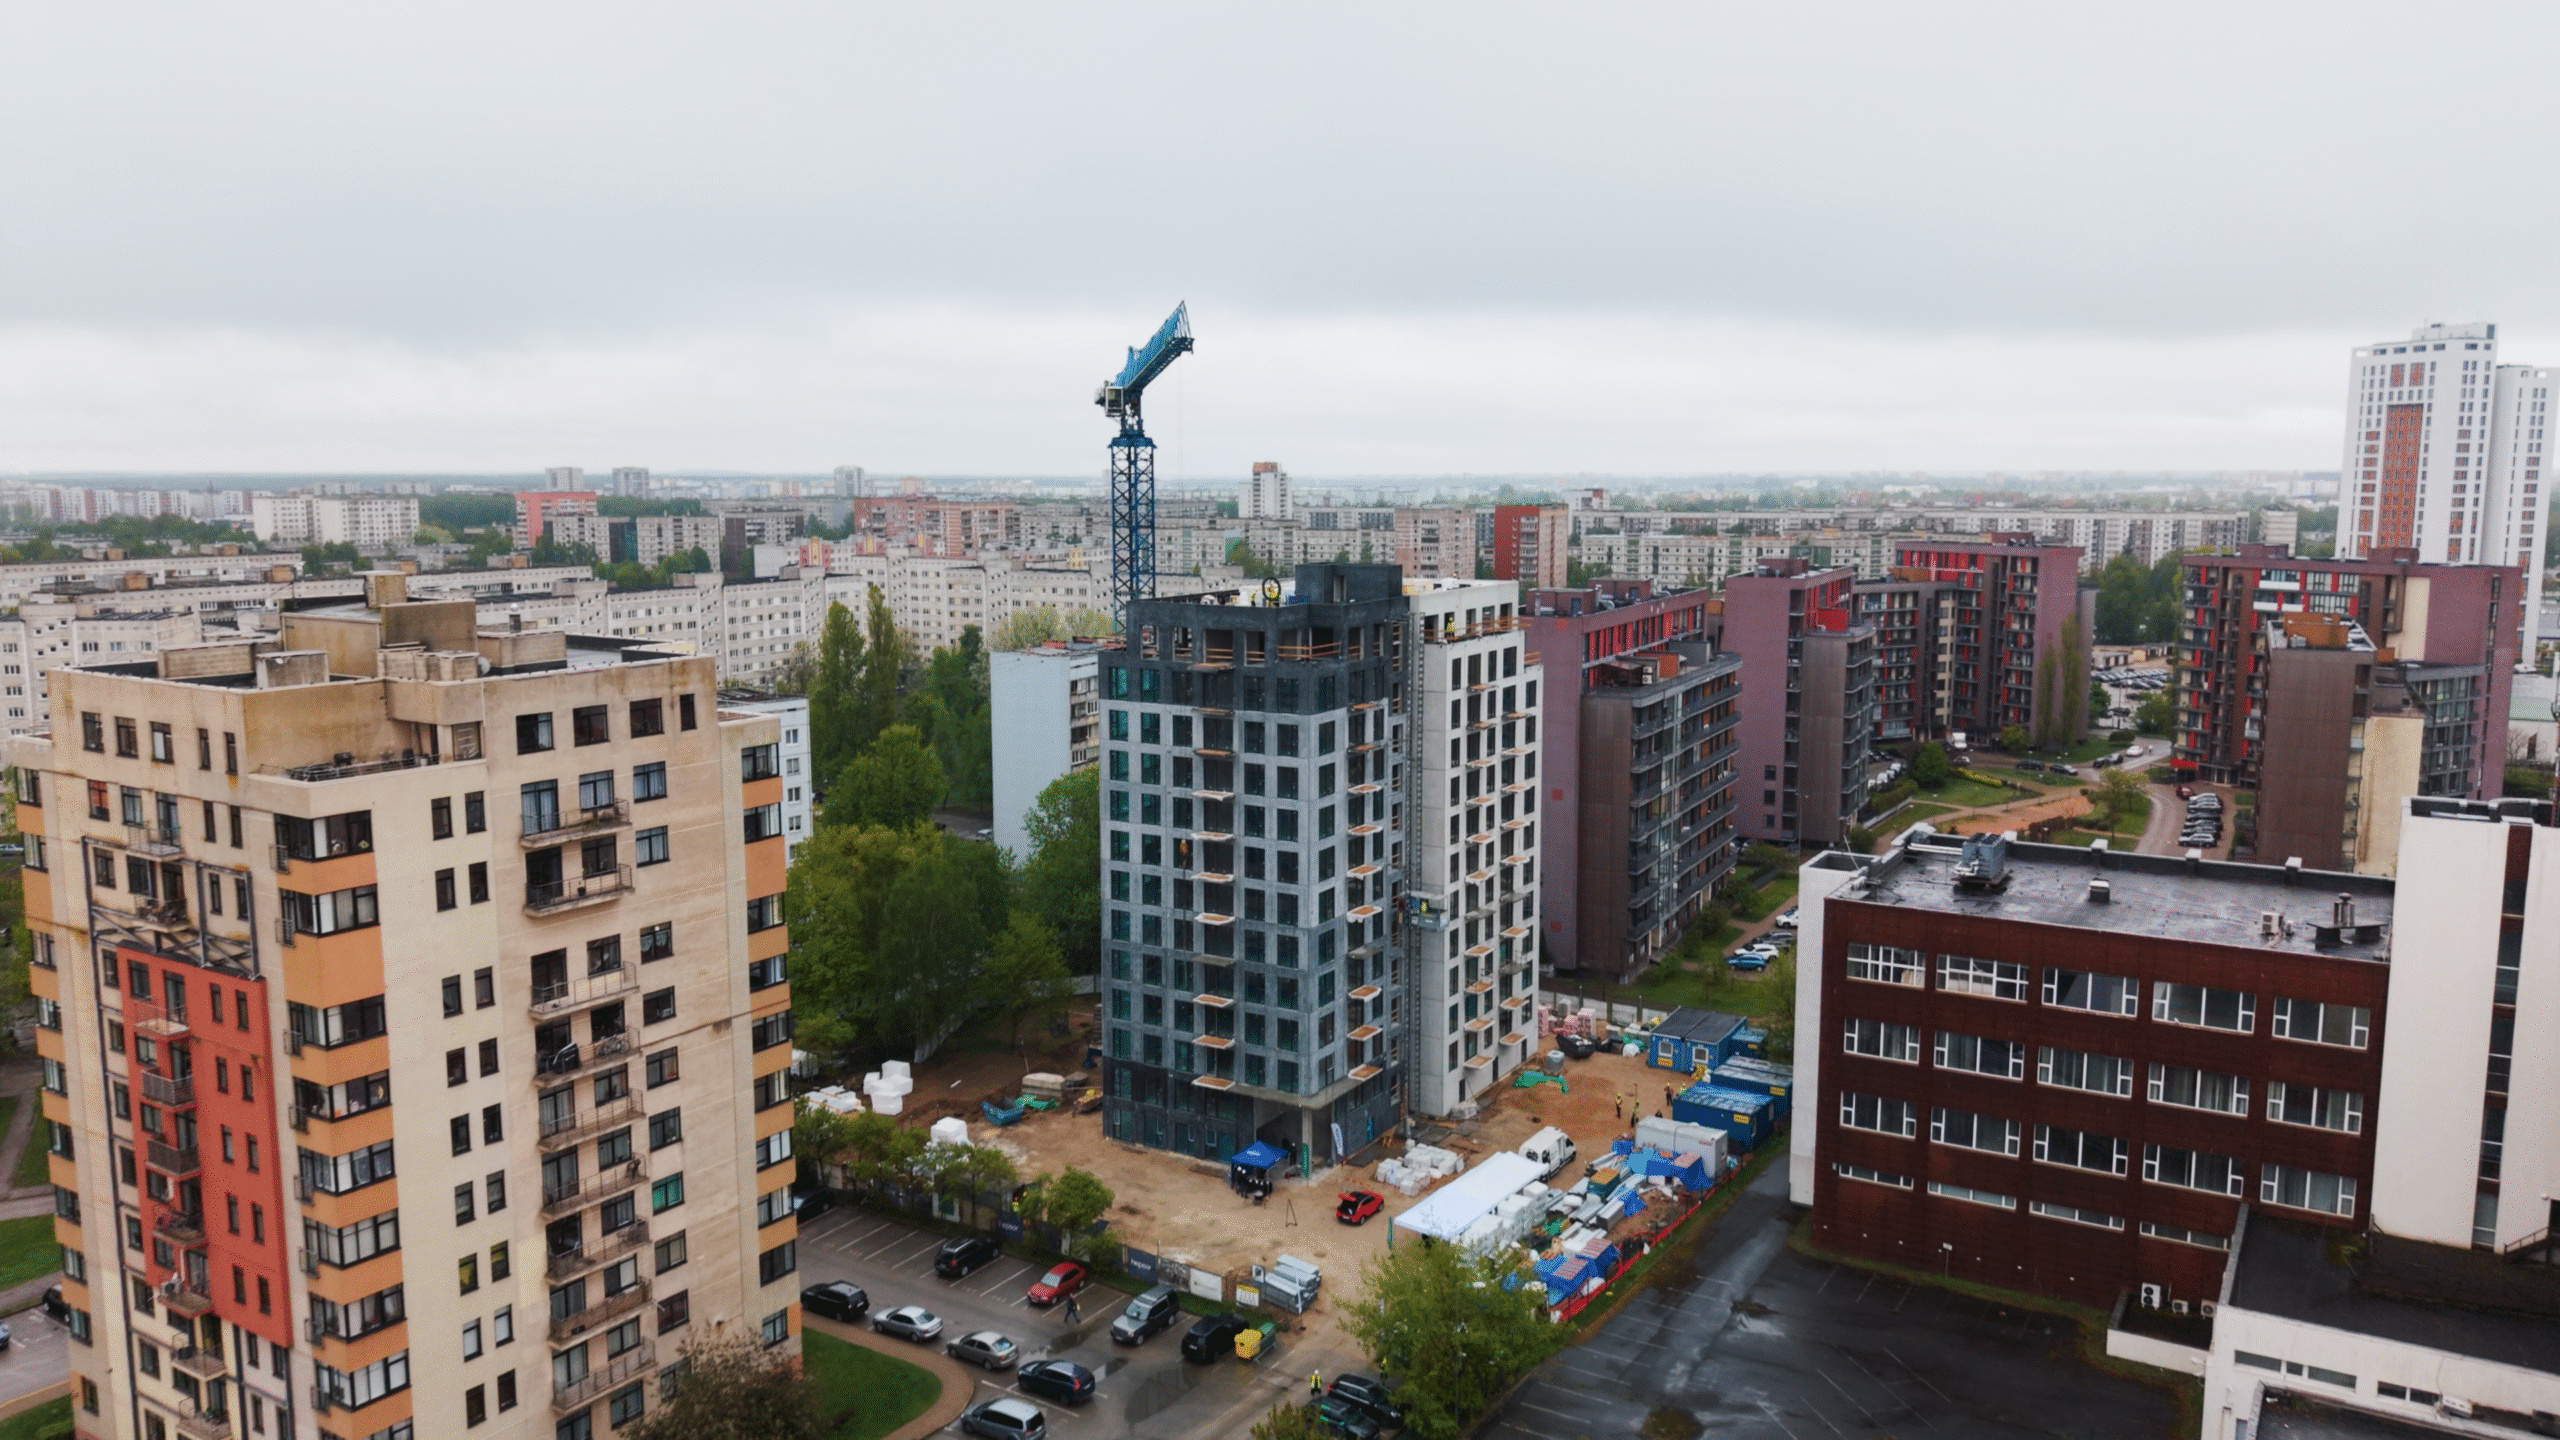
The new residential project in Purvciems reaches its highest point
We are proud to celebrate an important milestone in the development of 360° Dzelzavas Residences, our new residential project in Purvciems has reached its highest point, and the traditional rafter ceremony has been held.
Just eight months after the start of construction, the 13-storey residential building has already become a visible part of Riga’s skyline and is now the tallest residential building we have developed in Riga so far. This is a special moment both for the project team and for the future residents who will soon call this place home.
What is a rafter ceremony?
A rafter ceremony is a long-standing construction tradition celebrated when a building’s structure reaches its highest point. It is a symbolic moment of appreciation for the entire team involved in the project and an important milestone in the building process.
For us, it is also an opportunity to thank the people who work on the project every day — builders, architects, engineers, designers, and partners. Thank you to everyone helping step by step to create a modern and high-quality living environment in Purvciems.
Apartments with panoramic views of Riga
Already now, it is possible to see the unique views future residents will enjoy. The upper-floor terraces and the shared rooftop terrace offer a stunning panorama of Riga — city towers, green neighbourhoods, and beautiful sunsets above the rooftops of the capital.
The apartments on the upper floors with the largest terraces were among the first to be reserved by our clients. Overall, around half of the 103 apartments have already been reserved, with 3–4 room family apartments being especially popular.
The project offers apartments ranging from 38 to 125 square metres with full interior finishing and four specially designed interior concepts created by London-based designer Elīna Jukuma.
A thoughtfully designed living environment
When creating 360° Dzelzavas Residences, our goal was to develop more than just a new apartment building. The project is designed as a modern and thoughtfully planned living environment with a strong focus on comfort, aesthetics, and energy efficiency.
Balconies or terraces are included in 98% of the apartments, while the premium lobby with 5.7-metre-high ceilings and several lounge areas will create a welcoming atmosphere every time residents return home.
The courtyard is also being developed as a complete environment for everyday life, featuring landscaped greenery, a children’s playground, and sports activity areas.
An energy-efficient residential project in Purvciems
he building is being constructed according to high energy-efficiency standards and will meet A+ energy class requirements. Each apartment will have individual heating, water, and electricity meters, helping residents manage their daily utility costs more efficiently.
For residents’ convenience, the project will include 76 outdoor and covered parking spaces with infrastructure for electric vehicle charging, as well as storage rooms and dedicated spaces for bicycles and strollers.
Construction works are continuing according to schedule, and we are looking forward to the moment when “360° Dzelzavas Residences” becomes home to its future residents.
Contact us to learn more or to reserve your apartment:
📧
📞 +371 22 001 294